
New Construction


Address
28178 Grassy Knoll Loop, SAN ANTONIO, FL
Price
$ 764,900
Property Attributes
- MLS#TB8551234
- TypeSingle Family
- Listing Status Active
- CountyPasco
- CitySAN ANTONIO
- AreaSan Antonio
- NeighborhoodHILLCREST PRESERVE
- Zip33576
- StyleRanch
- Year Built2026
- Price$ 764,900
- Bedrooms5
- Full Bathrooms3
- Half Bathrooms0
- Sqr Footage2857
- Lot Size0.15 Acres
Data Source:
Stellar MLS
Property Description
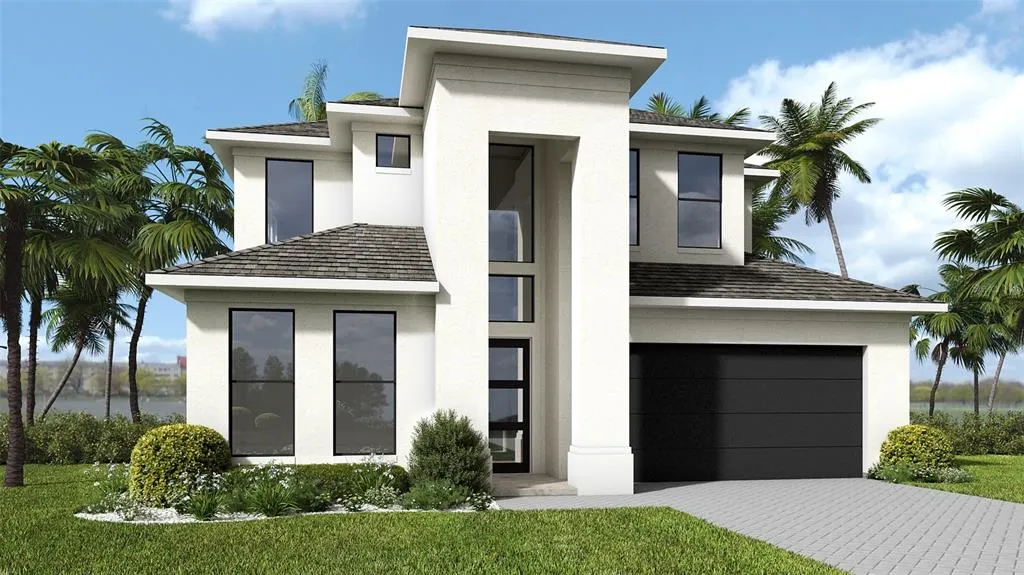
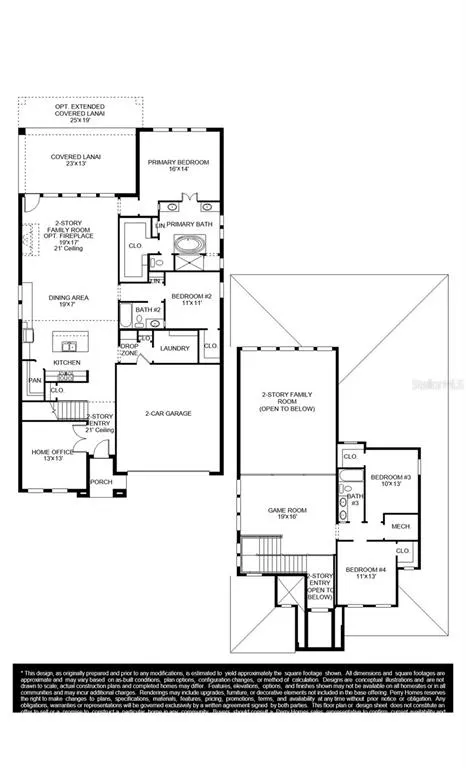
Under Construction. Two-story entry leads past a home office with French doors, past the staircase, then opens into the kitchen, which features a 5-burner gas cooktop, a large walk-in pantry, and a generous island with seating space. The dining area flows between the kitchen and family room, featuring an expansive wall of windows enhanced by a sliding glass door that opens to the covered lanai. A secluded primary bedroom highlights a wall of windows overlooking the backyard. Double doors lead to the primary bath with dual vanities, a freestanding tub, a glass-enclosed shower, and a large walk-in closet. A secondary bedroom and a full bath are off a hallway downstairs. Upstairs hosts a game room overlooking downstairs, two secondary bedrooms that share a Hollywood bath, an additional secondary bedroom, and a full bath. The laundry room is conveniently located off the drop zone. Two-car garage.
| Elementary School | Middle School | High School |
|---|---|---|
| Quail Hollow Elementary-PO Elementary School | Cypress Creek Middle School Middle School | Cypress Creek High-PO High School |
| Price History | |
|---|---|
| 9/22/2026 | Listed $764,900 |
General Features
| Sewer | Public Sewer |
|---|---|
| Heating | Central,Electric,Natural Gas,Radiant |
| Cooling | Central Air |
| Utilities | Cable Available,Electricity Available,Natural Gas Connected,Public,Underground Utilities,Water Available |
| Roof | Shingle |
| Appliances | Built-In Oven,Disposal,Gas Water Heater,Microwave,Range Hood,Water Softener |
| Zoning | RESIDENTIA |
| HOA Fee | 554.1 |
| Garage Spaces | 2 |
| Association Fee Includes | Community Pool |
| Patio/Porch Features | Covered |
| Architectural Style | Ranch |
| Security Features | Fire Alarm |
| Construction Materials | Block,Stucco |
| Pets Allowed | Number Limit |
| Year Built | 2026 |
| Levels | Two |
| Property Subtype | Single Family Residence |
| Tax Year | 2026 |
| Ownership | Fee Simple |
| Community Features | Park,Playground,Pool,Sidewalks |
| Assoc Fee Paid Per | Annually |
| County | Pasco |
| New Construction | true |
| Property Type | Residential |
| Association Amenities | Park,Pickleball Court(s),Playground,Pool |
| Attached Garage | true |
| Subdivision Name | HILLCREST PRESERVE |
| Facing Direction | South |
| Garage Y/N | true |
| Total Rooms | 9 |
| Full Baths | 3 |
| Status | Active |
| Directions | Take I-75 South. Take Exit 285 — FL-52 / SR-52 toward San Antonio. At the end of the ramp, turn right (west) onto SR-52.Continue west on SR-52 for approximately 2–3 miles. Turn right onto Treeline Ridge Avenue and enter Hillcrest Preserve. Follow the neighborhood roads toward Grassy Knoll Loop. Turn onto Grassy Knoll Loop. Continue along Grassy Knoll Loop to 28178. The Grassy Knoll Loop homes are in Hillcrest Preserve, and current listings specifically identify Treeline Ridge Avenue as the entrance from SR-52. |
| High School | Cypress Creek High-PO |
| City | SAN ANTONIO |
| Association Name | Sharon Gastelbondo |
| Senior Community Y/N | false |
| MLS Area | 33576 - San Antonio |
| Lot Size Units | Square Feet |
| Lot Size Square Feet | 6836 |
| Carport Y/N | false |
| Elementary School | Quail Hollow Elementary-PO |
| Land Lease Y/N | false |
| Middle/Junior High School | Cypress Creek Middle School |
| Property Condition | Under Construction |
| Additional Parcels Y/N | false |
| Lease Considered Y/N | true |
| Building Area Units | Square Feet |
| Living Area Units | Square Feet |
| Builder Name | Perry Homes |
| Standard Status | Active |
| Occupancy Type | Vacant |
| TaxOtherAnnualAssessmentAmount | 3317 |
| Tax Lot | 21 |
| Legal Description | Hillcrest Preserve Block 24 Lot 21 |
| Minimum Lease | 8-12 Months |
| Water Access Y/N | false |
| Monthly HOA Amount | 46.18 |
| Water View Y/N | false |
| Flood Zone Code | X |
| In Law Suite YN | false |
| Flood Zone Code X | Yes |
| DockY/N | false |
Interior Features
| Interior Amenities | Built-in Features,Ceiling Fan(s),Eating Space In Kitchen,High Ceilings,In Wall Pest System,Kitchen/Family Room Combo,Living Room/Dining Room Combo,Open Floorplan,Smart Home,Thermostat,Walk-In Closet(s) |
|---|---|
| Flooring | Tile |
| Furnished Y/N | Unfurnished |
| Air Conditioning Y/N | true |
| Heating Y/N | true |
| Fireplace Y/N | false |
| Laundry Features | Electric Dryer Hookup,Gas Dryer Hookup,Laundry Room,Washer Hookup |
| Total Bedrooms | 5 |
| LivingAreaSource | Builder |
| Total Baths | 3 |
Exterior Features
| Exterior Amenities | Irrigation System,Lighting,Rain Gutters,Sliding Doors |
|---|---|
| Parking Features | Driveway,Garage Door Opener |
| Water Source | Public |
| Lot Size Area | 6836 |
| Foundation Details | Slab |
| Building Area Total | 3134 |
| Lot Dimensions | 55 x 128 |
| Lot Size Acres | 0.15 |
| Road Surface Type | Paved,Asphalt |
| Private Pool | false |
| Waterfront Y/N | false |
| Covered Spaces | 2 |
| Road Frontage Type | Street Paved |
| Builder Model | 2857 |
Amenities
- Foreclosure
- Views
- Short Sale
- New Construction
- Adult 55+
- Lease To Own
- No HOA Fees
- Furnished
- Primary On Main
- Air Conditioning
- Seller Finance
- Green
- Fixer Upper
- Horse
- Golf
- Fireplace
- Deck
- Garage
- Basement
- Pool
Property vs Single Family Average in 33576
Price
Year Built
 Copyright © MFRMLS.com All information deemed reliable but not guaranteed. All properties are subject to prior sale, change or withdrawal. Neither listing broker(s) or information provider(s) shall be responsible for any typographical errors, misinformation, misprints and shall be held totally harmless. Listing(s) information is provided for consumers personal, non-commercial use and may not be used for any purpose other than to identify prospective properties consumers may be interested in purchasing. Information on this site was last updated Last updated on September 22, 2026 11:58 AM UTC The listing information on this page last changed on Last updated on September 22, 2026 11:58 AM UTCd. The data relating to real estate for sale on this website comes in part from the Internet Data Exchange program of MFR MLS.
All information deemed reliable but not guaranteed. All properties are subject to prior sale, change or withdrawal. Neither listing broker(s) or information provider(s) shall be responsible for any typographical errors, misinformation, misprints and shall be held totally harmless. Listing(s) information is provided for consumers personal, non-commercial use and may not be used for any purpose other than to identify prospective properties consumers may be interested in purchasing.
Updated on September 22, 2026 11:58 AM UTC
Copyright © MFRMLS.com All information deemed reliable but not guaranteed. All properties are subject to prior sale, change or withdrawal. Neither listing broker(s) or information provider(s) shall be responsible for any typographical errors, misinformation, misprints and shall be held totally harmless. Listing(s) information is provided for consumers personal, non-commercial use and may not be used for any purpose other than to identify prospective properties consumers may be interested in purchasing. Information on this site was last updated Last updated on September 22, 2026 11:58 AM UTC The listing information on this page last changed on Last updated on September 22, 2026 11:58 AM UTCd. The data relating to real estate for sale on this website comes in part from the Internet Data Exchange program of MFR MLS.
All information deemed reliable but not guaranteed. All properties are subject to prior sale, change or withdrawal. Neither listing broker(s) or information provider(s) shall be responsible for any typographical errors, misinformation, misprints and shall be held totally harmless. Listing(s) information is provided for consumers personal, non-commercial use and may not be used for any purpose other than to identify prospective properties consumers may be interested in purchasing.
Updated on September 22, 2026 11:58 AM UTC
