
Primary on Main

Address
4104 Brooke Drive, VALRICO, FL
Price
$ 515,000
Property Attributes
- MLS#TB8549152
- TypeSingle Family
- Listing Status Coming Soon
- CountyHillsborough
- CityVALRICO
- AreaValrico
- NeighborhoodPARKWOOD MANOR 1ST ADD
- Zip33594
- StyleContemporary
- Year Built1987
- Taxes$ 5051
- Price$ 515,000
- Bedrooms4
- Full Bathrooms2
- Half Bathrooms0
- Sqr Footage2464
- Lot Size0.44 Acres
Data Source:
Stellar MLS
Property Description
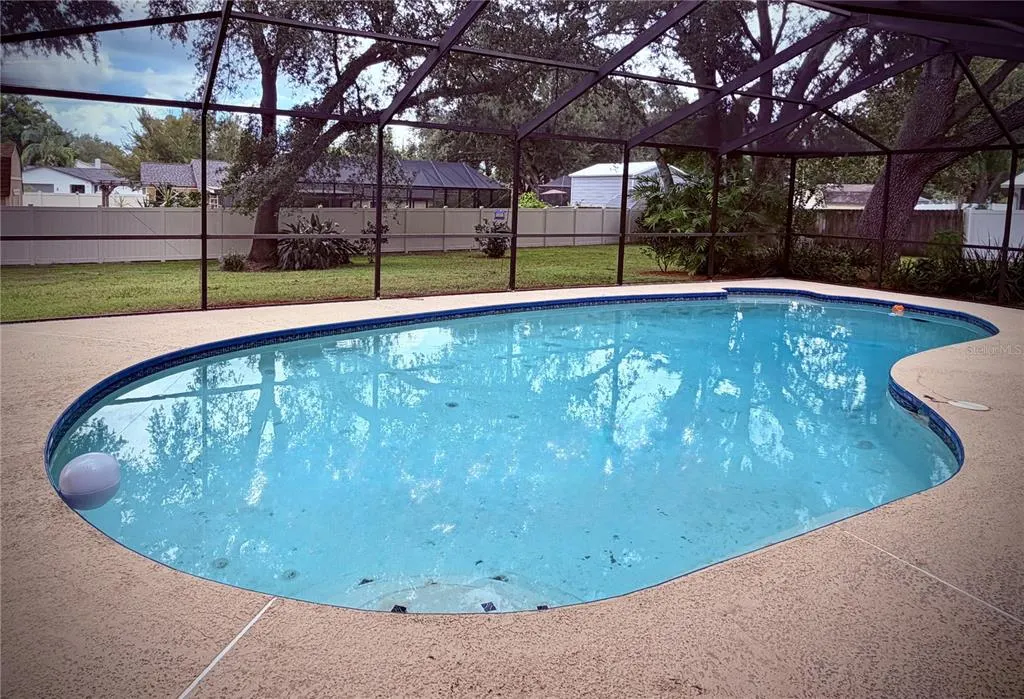
COMING SOON! Photos coming soon! 4104 Brooke Drive | Valrico | 4 Bedrooms | 2 Baths | Pool | Nearly 1/2 acre | Fully Fenced | Wood-burning Fireplace | ASSUMABLE VA LOAN AT 2.75 PERCENT! | Set on nearly half an acre in Parkwood Manor, this 4 bedroom, 2 bath home offers nearly 2,500 square feet of living space and a screened pool for enjoying Florida afternoons right at home. The second bath doubles as a convenient pool bath, making indoor-outdoor living effortless. The large kitchen and breakfast nook flow directly into the family room, creating an open, connected space that's easy to gather in and even easier to entertain in. That family room makes a statement of its own, with cathedral ceilings and exposed wood beams adding a sense of scale you don't find in every home. A wood-burning fireplace brings extra warmth, complemented by a split floor plan and a two car garage. The standout here is the lot itself, over 19,000 square feet with mature trees, offering room to garden, add a workshop, or simply enjoy extra space between neighbors. And with no HOA or CDD, you get all that space and flexibility without the extra fees or restrictions. Conveniently located with easy access to Bloomingdale and the Selmon Expressway, this property is a great opportunity for buyers looking for space, privacy, and a pool, all in a well-established Valrico neighborhood.
| Price History | |
|---|---|
| 9/19/2026 | Listed $515,000 |
General Features
| Sewer | Septic Tank |
|---|---|
| Heating | Central,Electric |
| Cooling | Central Air |
| Utilities | BB/HS Internet Available,Cable Available,Electricity Connected |
| Possession | Close Of Escrow |
| Roof | Shingle |
| Appliances | Dishwasher,Disposal,Dryer,Electric Water Heater,Microwave,Range,Range Hood,Refrigerator,Washer |
| Zoning | RSC-6 |
| Garage Spaces | 2 |
| Patio/Porch Features | Rear Porch,Screened |
| Architectural Style | Contemporary |
| Pool Features | Gunite,In Ground,Outside Bath Access,Screen Enclosure |
| Construction Materials | Brick |
| Pets Allowed | Cats OK,Dogs OK |
| Year Built | 1987 |
| Levels | One |
| Property Subtype | Single Family Residence |
| Tax Year | 2025 |
| Ownership | Fee Simple |
| County | Hillsborough |
| New Construction | false |
| Property Type | Residential |
| Attached Garage | true |
| Subdivision Name | PARKWOOD MANOR 1ST ADD |
| Facing Direction | South |
| Garage Y/N | true |
| Total Rooms | 3 |
| Full Baths | 2 |
| Status | Coming Soon |
| Directions | From Brandon or Riverview, head east toward Valrico on Bloomingdale Ave. LEFT onto Lithia Pinecrest Rd. RIGHT onto S Miller Rd. RIGHT onto Durant Rd. LEFT onto S Saint Cloud Ave. RIGHT onto Treadway Dr. LEFT onto Helene Pl. RIGHT onto Brooke Dr. House will be on the left. |
| City | VALRICO |
| Senior Community Y/N | false |
| MLS Area | 33594 - Valrico |
| Lot Size Units | Square Feet |
| Lot Size Square Feet | 19360 |
| Carport Y/N | false |
| Listing Terms | Assumable,Cash,Conventional,FHA,VA Loan |
| Land Lease Y/N | false |
| Tax Annual Amount | 5051.65 |
| Additional Parcels Y/N | false |
| Lease Considered Y/N | true |
| Building Area Units | Square Feet |
| Living Area Units | Square Feet |
| Standard Status | Coming Soon |
| Occupancy Type | Owner |
| Tax Lot | 2 |
| Legal Description | PARKWOOD MANOR 1ST ADDITION LOT 2 BLOCK 3 |
| Minimum Lease | No Minimum |
| Water Access Y/N | false |
| Water View Y/N | false |
| Flood Zone Code | X |
| In Law Suite YN | false |
| Flood Zone Code X | Yes |
Interior Features
| Interior Amenities | Cathedral Ceiling(s),Ceiling Fan(s),Eating Space In Kitchen,Kitchen/Family Room Combo,Primary Bedroom Main Floor,Split Bedroom,Vaulted Ceiling(s),Walk-In Closet(s) |
|---|---|
| Flooring | Ceramic Tile,Concrete,Hardwood |
| Furnished Y/N | Unfurnished |
| Fireplace Features | Family Room |
| Total Stories | 1 |
| Air Conditioning Y/N | true |
| Heating Y/N | true |
| Fireplace Y/N | true |
| Laundry Features | Inside,Laundry Room |
| Total Bedrooms | 4 |
| LivingAreaSource | Public Records |
| Total Baths | 2 |
Exterior Features
| Exterior Amenities | Outdoor Kitchen,Private Mailbox |
|---|---|
| Vegetation | Mature Landscaping,Oak Trees,Trees/Landscaped |
| Fencing | Board,Fenced |
| Parking Features | Driveway,Garage Faces Side |
| Water Source | Public |
| Lot Size Area | 19360 |
| Foundation Details | Slab |
| Building Area Total | 3664 |
| Lot Dimensions | 121 x 160 |
| Lot Size Acres | 0.44 |
| Road Surface Type | Asphalt |
| Private Pool | true |
| Waterfront Y/N | false |
| Covered Spaces | 2 |
| Road Responsibility | Public Maintained Road |
Amenities
- Foreclosure
- Views
- Short Sale
- New Construction
- Adult 55+
- Lease To Own
- No HOA Fees
- Furnished
- Primary On Main
- Air Conditioning
- Seller Finance
- Green
- Fixer Upper
- Horse
- Golf
- Fireplace
- Deck
- Garage
- Basement
- Pool
Property vs Single Family Average in 33594
Price
Taxes
Year Built
 Copyright © MFRMLS.com All information deemed reliable but not guaranteed. All properties are subject to prior sale, change or withdrawal. Neither listing broker(s) or information provider(s) shall be responsible for any typographical errors, misinformation, misprints and shall be held totally harmless. Listing(s) information is provided for consumers personal, non-commercial use and may not be used for any purpose other than to identify prospective properties consumers may be interested in purchasing. Information on this site was last updated Last updated on September 22, 2026 11:58 AM UTC The listing information on this page last changed on Last updated on September 22, 2026 11:58 AM UTCd. The data relating to real estate for sale on this website comes in part from the Internet Data Exchange program of MFR MLS.
All information deemed reliable but not guaranteed. All properties are subject to prior sale, change or withdrawal. Neither listing broker(s) or information provider(s) shall be responsible for any typographical errors, misinformation, misprints and shall be held totally harmless. Listing(s) information is provided for consumers personal, non-commercial use and may not be used for any purpose other than to identify prospective properties consumers may be interested in purchasing.
Updated on September 22, 2026 11:58 AM UTC
Copyright © MFRMLS.com All information deemed reliable but not guaranteed. All properties are subject to prior sale, change or withdrawal. Neither listing broker(s) or information provider(s) shall be responsible for any typographical errors, misinformation, misprints and shall be held totally harmless. Listing(s) information is provided for consumers personal, non-commercial use and may not be used for any purpose other than to identify prospective properties consumers may be interested in purchasing. Information on this site was last updated Last updated on September 22, 2026 11:58 AM UTC The listing information on this page last changed on Last updated on September 22, 2026 11:58 AM UTCd. The data relating to real estate for sale on this website comes in part from the Internet Data Exchange program of MFR MLS.
All information deemed reliable but not guaranteed. All properties are subject to prior sale, change or withdrawal. Neither listing broker(s) or information provider(s) shall be responsible for any typographical errors, misinformation, misprints and shall be held totally harmless. Listing(s) information is provided for consumers personal, non-commercial use and may not be used for any purpose other than to identify prospective properties consumers may be interested in purchasing.
Updated on September 22, 2026 11:58 AM UTC
