
Waterfront - Primary on Main - Eco Friendly
Address
3931 Pompano Drive Se, ST PETERSBURG, FL
Price
$ 1,695,000
Property Attributes
- MLS#TB8538980
- TypeSingle Family
- Listing Status Active
- CountyPinellas
- CityST PETERSBURG
- AreaSt Pete
- NeighborhoodLEWIS ISLAND SEC 1
- Zip33705
- StyleMediterranean
- Year Built1972
- Taxes$ 7263
- Price$ 1,695,000
- Bedrooms3
- Full Bathrooms3
- Half Bathrooms0
- Sqr Footage3366
- Lot Size0.24 Acres
Data Source:
Stellar MLS
Property Description
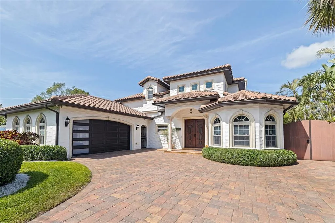
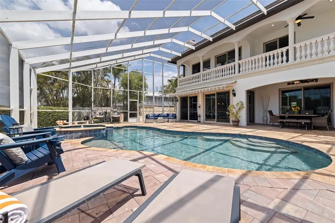
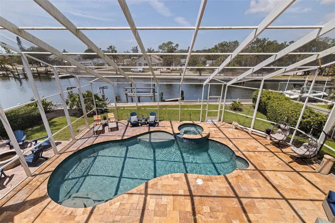
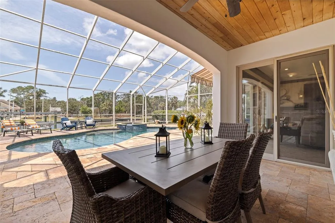
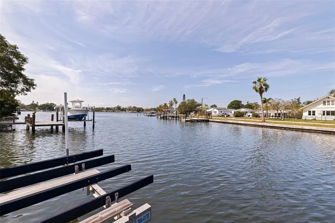
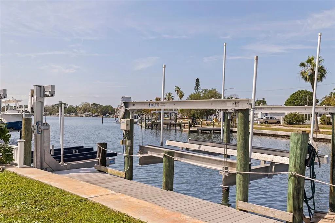
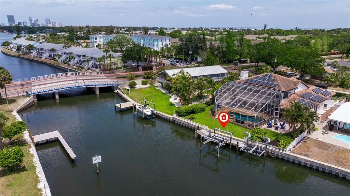
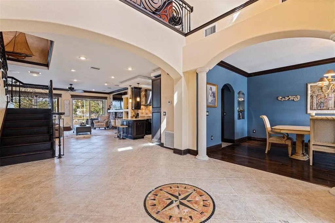
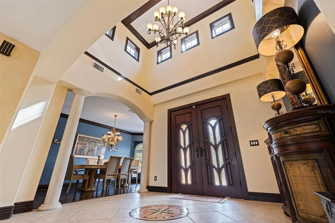
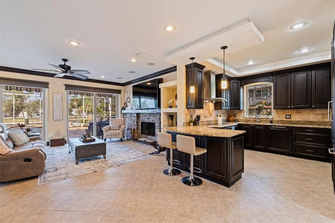
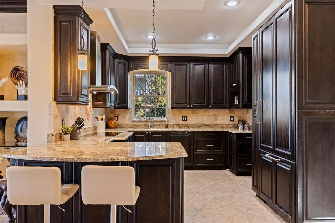
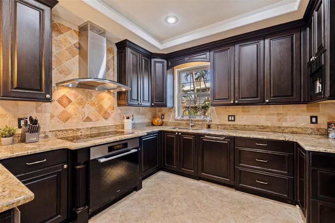
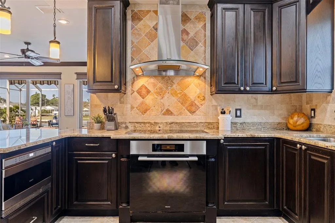
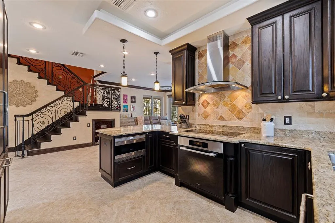
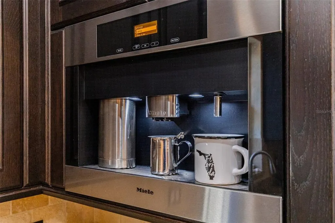
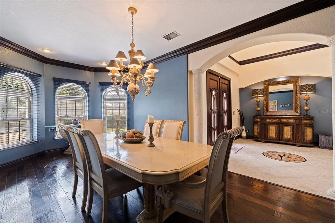
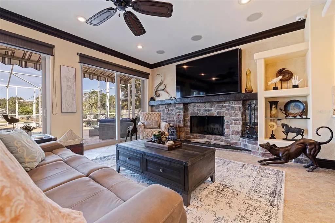
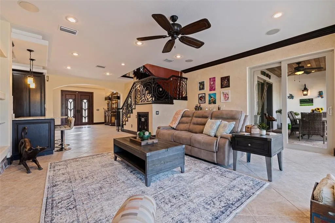
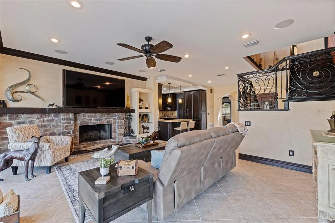
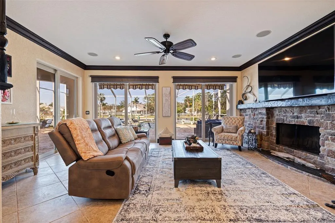
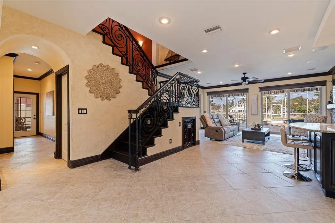
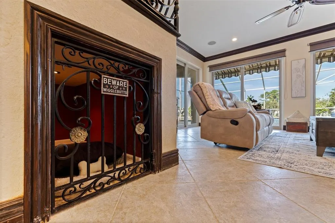
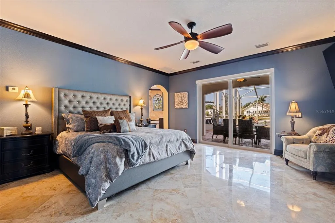
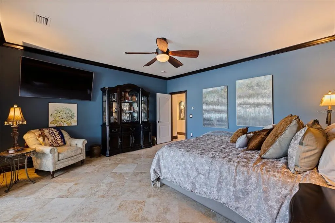
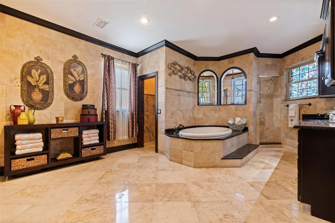
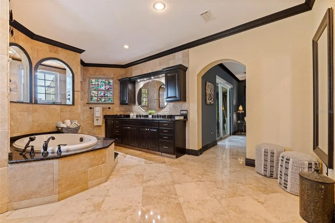
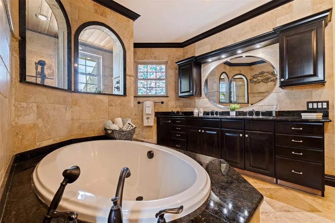
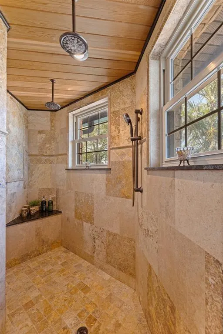
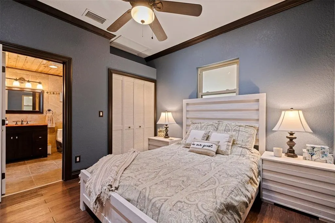
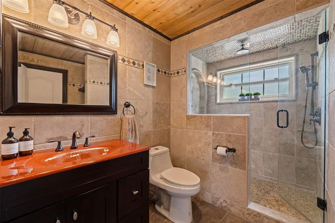
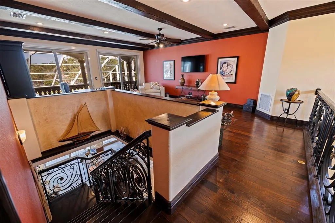
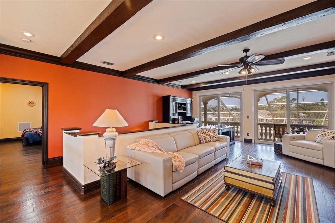
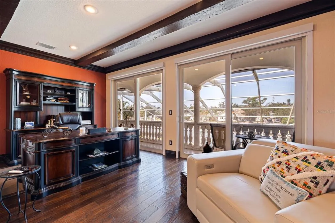
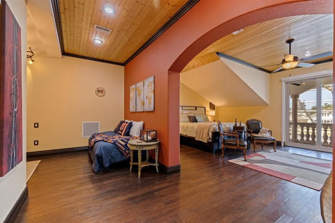
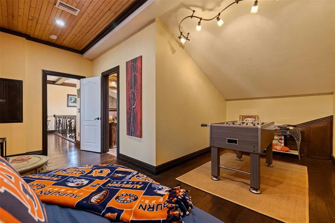
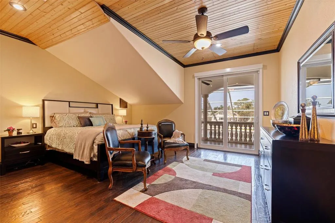
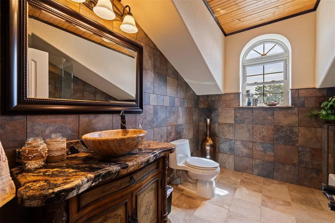
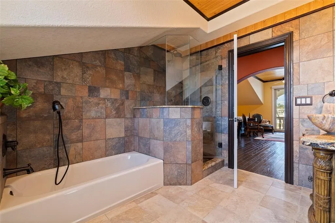
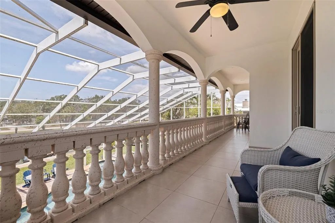
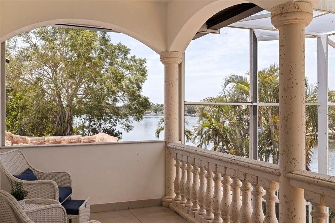
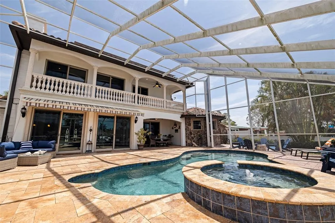
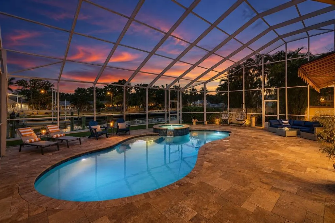
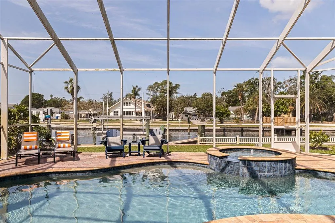
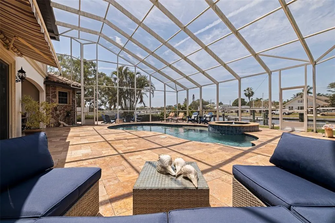
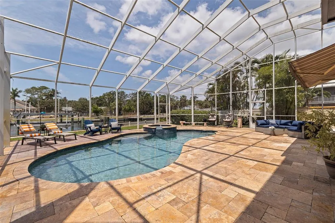
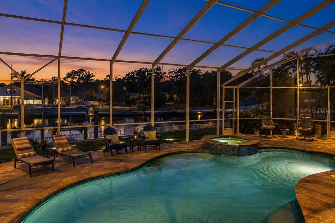
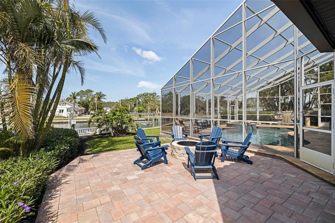
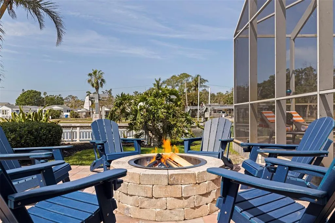
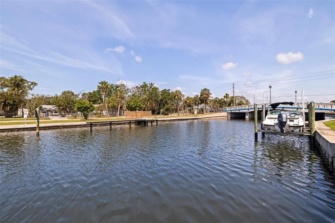
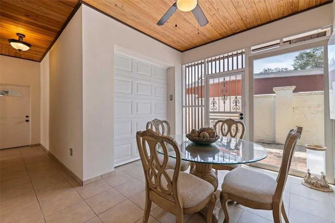
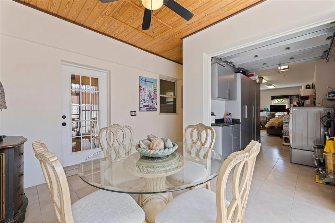
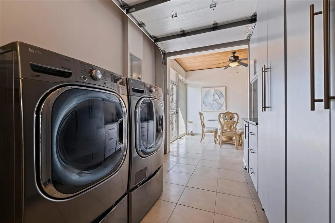
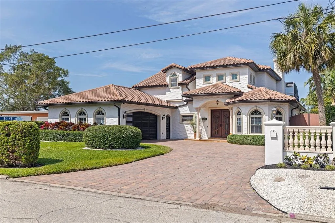
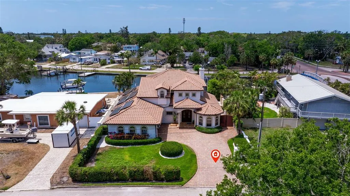
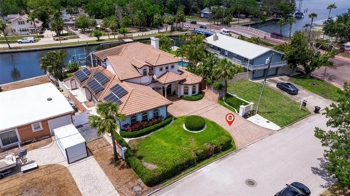
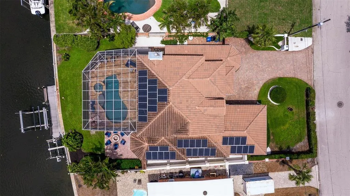
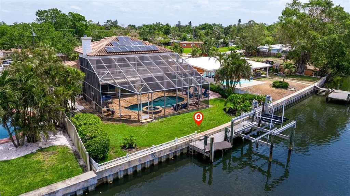
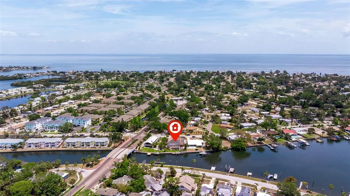
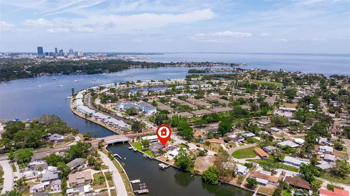
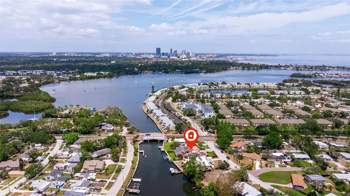
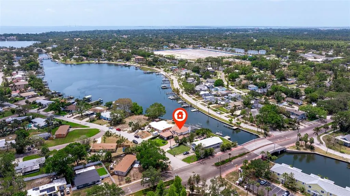
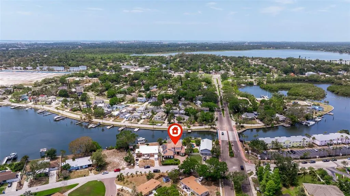
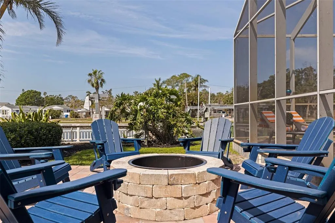
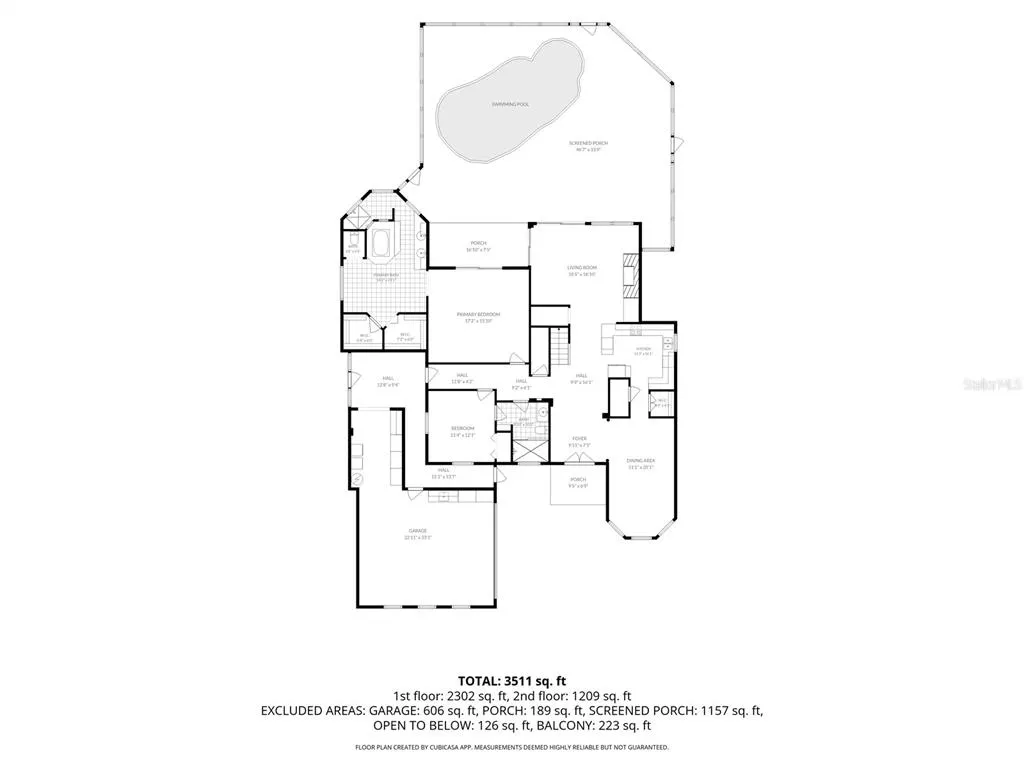
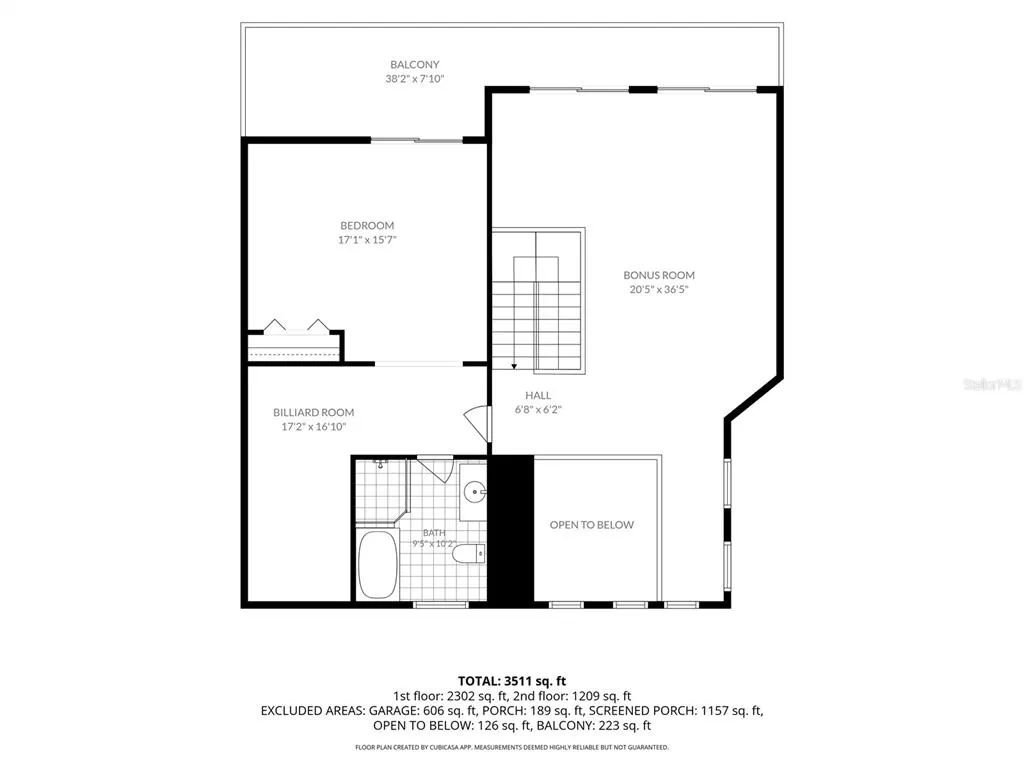
Experience waterfront living at its best on Coquina Key, where boating, resort-style outdoor living, and distinctive Spanish-Mediterranean architecture come together just 2.5 miles from Downtown St. Petersburg. With approximately 83 feet of waterfront, this remarkable property was designed to embrace the Florida lifestyle from the water's edge to the second-floor veranda. The west-facing backyard is the centerpiece, featuring a heated saltwater pool and spa beneath a dramatic TWO-STORY SCREENED ENCLOSURE, surrounded by an expansive travertine pool deck with multiple lounging, dining, and entertaining areas. A covered lanai provides shaded outdoor living just steps from the pool, while the second-floor covered balcony overlooks the entire setting and sparkling water beyond. Outside the enclosure, enjoy a waterfront lawn, paver patio with built-in fire pit before reaching your private dock. Boaters will appreciate a 10,000-lb boat lift, TWO WaveRunner lifts, approximately 4 feet of water depth at the dock, and approximately 12 feet of bridge clearance, accommodating many boats in the 26-foot range. The home itself is equally distinctive. Extensively rebuilt and transformed in 2012, this 2-story residence offers 3 bedrooms, 3 full baths, 3,366 heated sq. ft., 5,830 total sq. ft., and an oversized 2-car garage. Step inside to a dramatic 20-foot foyer and an immediate sightline through the living areas to the water. Custom details throughout include crown molding, travertine tile and wood flooring, rich wood accents, a wood-burning fireplace, and numerous architectural finishes. At the heart of the home, the kitchen is designed for both entertaining and serious cooking, featuring premium Miele appliances, custom cabinetry, generous counter space, a peninsula, dual pantry/storage areas, and a built-in Miele coffee/barista station, with convenient access to the formal dining room and surrounding living spaces. The first floor also includes a guest bedroom and full bath along with an impressive primary suite offering sliders to the pool, two walk-in closets, and a spacious en-suite bath with soaking tub, dual vanity, private water closet, and an oversized walk-in shower with dual rain showerheads and multiple body jets. Upstairs, a second en-suite provides excellent privacy along with a flex/game room and access to the covered second-floor balcony. An additional oversized living area offers space for a home office, media area, or additional gathering space, with dual sliders opening to the balcony overlooking the pool and waterfront. Additional features include impact windows and sliders throughout, a fully paid solar system, barrel tile roof, newer HVAC, new pool equipment and propane pool heater, fresh landscaping and shell beds, custom paver driveway, finished tiled garage and an additional breakfast/laundry room beyond the home's 3,366 heated square feet. Coquina Key's parks, playgrounds, pickleball, tennis and basketball courts, athletic fields, walking trails and dog parks add to the neighborhood lifestyle—all while Downtown St. Pete's restaurants, waterfront, arts and entertainment are only minutes away. From mornings on the water to afternoons by the pool, sunset drinks around the fire pit, and evenings entertaining under the lanai, this is more than a waterfront home—it's the St. Petersburg lifestyle.
| Elementary School | Middle School | High School |
|---|---|---|
| Lakewood Elementary-PN Elementary School | Bay Point Middle-PN Middle School | Lakewood High-PN High School |
| Price History | |
|---|---|
| 8/19/2026 | Listed $1,695,000 |
General Features
| Sewer | Public Sewer |
|---|---|
| Heating | Central,Electric |
| Cooling | Central Air |
| Utilities | BB/HS Internet Available,Cable Connected,Electricity Connected,Phone Available,Propane,Public,Sewer Connected,Solar,Sprinkler Recycled,Street Lights,Underground Utilities,Water Connected |
| Roof | Tile |
| Appliances | Built-In Oven,Convection Oven,Cooktop,Dishwasher,Disposal,Dryer,Electric Water Heater,Microwave,Range Hood,Refrigerator,Washer,Water Filtration System |
| Garage Spaces | 2 |
| Patio/Porch Features | Covered,Patio,Porch,Rear Porch,Screened |
| Architectural Style | Mediterranean |
| Pool Features | Gunite,Heated,In Ground,Lighting,Salt Water,Screen Enclosure |
| Security Features | Closed Circuit Camera(s),Security System Owned,Smoke Detector(s) |
| Construction Materials | Block,Stucco |
| Pets Allowed | Yes |
| Year Built | 1972 |
| Electric | Photovoltaics Seller Owned |
| View | Water |
| Levels | Two |
| Property Subtype | Single Family Residence |
| Tax Year | 2025 |
| Ownership | Fee Simple |
| Waterfront Features | Bayou,Intracoastal Waterway |
| County | Pinellas |
| New Construction | false |
| Property Type | Residential |
| Attached Garage | true |
| Subdivision Name | LEWIS ISLAND SEC 1 |
| Facing Direction | East |
| Garage Y/N | true |
| Green Energy Generation | Solar |
| Green Water Conservation | Irrigation-Reclaimed Water |
| Total Rooms | 13 |
| Full Baths | 3 |
| Status | Active |
| Directions | From downtown St Pete, take 4th St South, then go east on 39th Ave S, over the bridge and take your first right on Pompano Dr SE, home will be on right. |
| High School | Lakewood High-PN |
| City | ST PETERSBURG |
| Body of Water | BIG BONITA |
| Senior Community Y/N | false |
| MLS Area | 33705 - St Pete |
| Lot Size Units | Square Feet |
| Lot Size Square Feet | 10524 |
| Carport Y/N | false |
| Listing Terms | Cash,Conventional,FHA,VA Loan |
| Spa Features | Heated,In Ground |
| Elementary School | Lakewood Elementary-PN |
| Land Lease Y/N | false |
| Tax Annual Amount | 7263.42 |
| Middle/Junior High School | Bay Point Middle-PN |
| Additional Parcels Y/N | false |
| Lease Considered Y/N | true |
| Virtual Tour | https://youtu.be/E6OH-ZhygAE |
| Building Area Units | Square Feet |
| Living Area Units | Square Feet |
| Standard Status | Active |
| Occupancy Type | Owner |
| Tax Lot | 27 |
| Legal Description | LEWIS ISLAND SEC 1 BLK 1, LOT 27 |
| Water View | Bayou,Intracoastal Waterway |
| Water Access Type | Bayou,Gulf/Ocean,Intracoastal Waterway |
| Minimum Lease | 1 Month |
| Water Access Y/N | true |
| Additional Rooms | Bonus Room,Breakfast Room Separate,Family Room,Formal Dining Room Separate,Loft |
| Water View Y/N | true |
| Flood Zone Code | AE |
| In Law Suite YN | false |
| DockY/N | true |
Interior Features
| Interior Amenities | Built-in Features,Ceiling Fan(s),Chair Rail,Coffered Ceiling(s),Crown Molding,Eating Space In Kitchen,High Ceilings,Kitchen/Family Room Combo,Open Floorplan,Primary Bedroom Main Floor,PrimaryBedroom Upstairs,Solid Wood Cabinets,Split Bedroom,Stone Counters,Thermostat,Vaulted Ceiling(s),Walk-In Closet(s),Window Treatments |
|---|---|
| Flooring | Tile,Travertine,Hardwood |
| Furnished Y/N | Negotiable |
| Fireplace Features | Living Room,Stone,Wood Burning |
| Total Stories | 2 |
| Air Conditioning Y/N | true |
| Heating Y/N | true |
| Window Features | Blinds,Double Pane Windows,Insulated Windows,Window Treatments |
| Fireplace Y/N | true |
| Laundry Features | Electric Dryer Hookup,Inside,Laundry Room,Washer Hookup |
| Total Bedrooms | 3 |
| LivingAreaSource | Appraiser |
| Total Baths | 3 |
Exterior Features
| Exterior Amenities | Awning(s),Balcony,Irrigation System,Lighting,Private Mailbox,Rain Gutters,Sliding Doors |
|---|---|
| Vegetation | Bamboo,Mature Landscaping,Trees/Landscaped |
| Fencing | Masonry |
| Parking Features | Driveway,Garage Faces Side,Off Street,Workshop in Garage |
| Lot Features | Landscaped,Level,Near Marina,Near Public Transit |
| Water Source | Public |
| Lot Size Area | 10524 |
| Foundation Details | Slab |
| Spa | true |
| Building Area Total | 5830 |
| Lot Dimensions | 79 x 134 |
| Lot Size Acres | 0.24 |
| Road Surface Type | Paved,Asphalt |
| Private Pool | true |
| Waterfront Y/N | true |
| Covered Spaces | 2 |
| Road Frontage Type | Street Paved |
| Road Responsibility | Public Maintained Road |
Amenities
- Foreclosure
- Views
- Short Sale
- New Construction
- Adult 55+
- Lease To Own
- No HOA Fees
- Furnished
- Primary On Main
- Air Conditioning
- Seller Finance
- Green
- Fixer Upper
- Horse
- Golf
- Fireplace
- Deck
- Garage
- Basement
- Pool
Property vs Single Family Average in 33705
Price
Taxes
Year Built
 Copyright © MFRMLS.com All information deemed reliable but not guaranteed. All properties are subject to prior sale, change or withdrawal. Neither listing broker(s) or information provider(s) shall be responsible for any typographical errors, misinformation, misprints and shall be held totally harmless. Listing(s) information is provided for consumers personal, non-commercial use and may not be used for any purpose other than to identify prospective properties consumers may be interested in purchasing. Information on this site was last updated Last updated on September 21, 2026 11:57 AM UTC The listing information on this page last changed on Last updated on September 21, 2026 11:57 AM UTCd. The data relating to real estate for sale on this website comes in part from the Internet Data Exchange program of MFR MLS.
All information deemed reliable but not guaranteed. All properties are subject to prior sale, change or withdrawal. Neither listing broker(s) or information provider(s) shall be responsible for any typographical errors, misinformation, misprints and shall be held totally harmless. Listing(s) information is provided for consumers personal, non-commercial use and may not be used for any purpose other than to identify prospective properties consumers may be interested in purchasing.
Updated on September 21, 2026 11:57 AM UTC
Copyright © MFRMLS.com All information deemed reliable but not guaranteed. All properties are subject to prior sale, change or withdrawal. Neither listing broker(s) or information provider(s) shall be responsible for any typographical errors, misinformation, misprints and shall be held totally harmless. Listing(s) information is provided for consumers personal, non-commercial use and may not be used for any purpose other than to identify prospective properties consumers may be interested in purchasing. Information on this site was last updated Last updated on September 21, 2026 11:57 AM UTC The listing information on this page last changed on Last updated on September 21, 2026 11:57 AM UTCd. The data relating to real estate for sale on this website comes in part from the Internet Data Exchange program of MFR MLS.
All information deemed reliable but not guaranteed. All properties are subject to prior sale, change or withdrawal. Neither listing broker(s) or information provider(s) shall be responsible for any typographical errors, misinformation, misprints and shall be held totally harmless. Listing(s) information is provided for consumers personal, non-commercial use and may not be used for any purpose other than to identify prospective properties consumers may be interested in purchasing.
Updated on September 21, 2026 11:57 AM UTC
